109 Conway Court, Mooresville, NC 28117
- $8,700,000
- 5
- BD
- 8
- BA
- 8,405
- SqFt




Listing courtesy of Ivester Jackson Christie's. lisah@ivesterjackson.com
- List Price
- $8,700,000
- MLS#
- 4368981
- Status
- ACTIVE
- Days on Market
- 149
- Property Type
- Residential
- Year Built
- 2009
- Price Change
- ▼ $200,000 1789181192
- Bedrooms
- 5
- Bathrooms
- 8
- Full Baths
- 6
- Half Baths
- 2
- Lot Size
- 64,468
- Lot Size Area
- 1.48
- Living Area
- 8,405
- Sq Ft Total
- 8405
- County
- Iredell
- Subdivision
- The Point
- Special Conditions
- None
- Waterfront
- Yes
- Waterfront Features
- Beach - Private, Boat Lift, Boat Slip Community, Personal Watercraft Lift, Retaining Wall, Dock
Property Description
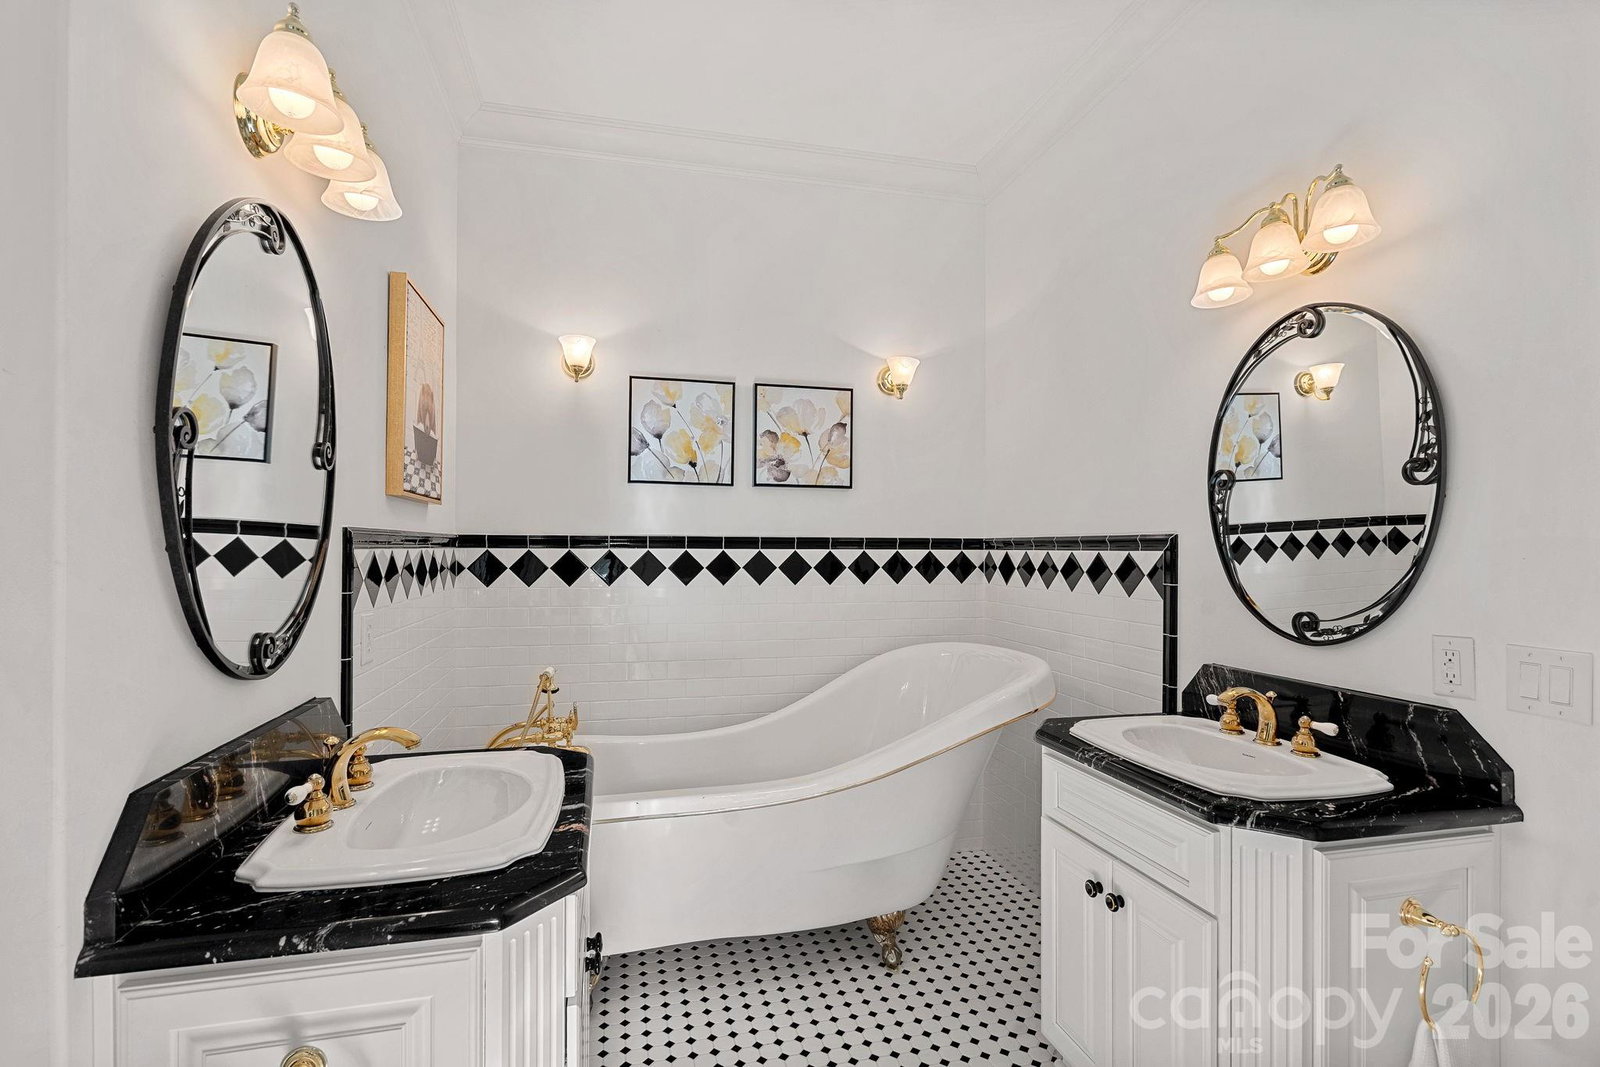
Set on approximately 1.48 private acres with approximately 450 feet of open, deep-water shoreline, 109 Conway Court is a rare waterfront estate located on one of The Point’s most coveted addresses. This architecturally significant residence offers an extraordinary combination of scale, craftsmanship, and lakefront living. A dramatic arrival begins with a cobblestone motor court and four-car attached garage, leading to a grand entry with a soaring two-story foyer featuring walls of glass and a striking custom circular staircase of wrought iron and wood. The home’s exterior is a timeless blend of brick, stone, wood, and stucco. The primary suite is a private lakeside sanctuary featuring a stone-surround fireplace, power blackout shades, cedar-lined walk-in closets, a private laundry room, and direct access to a waterfront patio. The spa-inspired bath includes radiant heated floors, freestanding soaking tub, luxe gold fixtures, marble vanities, Toto washlet, and designer lighting. Designed for both everyday living and large-scale entertaining, the gourmet chef’s kitchen features custom cabinetry by Impact Fine Design, exotic quartzite countertops, heated floors, two Bosch dishwashers, Miele coffee maker, and professional-grade appliances including Wolf and Sub-Zero refrigeration with multiple beverage drawers. Designer lighting curated from Visual Comfort completes the space. Entertaining spaces include a breathtaking two-story living room with custom bar opening to a covered waterfront patio, expansive great room with custom wood detailing, formal dining with butler’s pantry, temperature-controlled wine cellar (400–500 bottle capacity), and a second-level entertainment area with full bar and private lakefront terrace. Guest accommodations include four upper-level ensuite bedrooms, a richly detailed loft/library, and a separate approximately 675 sq ft waterfront guest house with full bath and steam shower. A private executive study on the third floor offers panoramic lake views through a curved wall of windows. Outdoor living is exceptional with a custom infinity pool and spa, private deep-water pier suitable for boats and PWCs, seawall, sandy beach, and expansive grounds that maximize open water views. An irreplaceable Lake Norman estate offering privacy, deep water, architectural distinction, and premier waterfront living within The Point.
/u.realgeeks.media/babaahometeam/Babaa_Home_Team_Logo.png)
Additional Information
- Hoa Fee
- $1,037
- Hoa Fee Paid
- Semi-Annually
- Community Features
- Clubhouse, Fitness Center, Golf, Outdoor Pool, Pickleball, Picnic Area, Playground, Recreation Area, Sidewalks, Street Lights, Tennis Court(s), Walking Trails
- Fireplace
- Yes
- Interior Features
- Attic Walk In, Built-in Features, Central Vacuum, Drop Zone, Entrance Foyer, Garden Tub, Kitchen Island, Open Floorplan, Pantry, Storage, Walk-In Closet(s), Walk-In Pantry, Wet Bar
- Floor Coverings
- Carpet, Marble, Stone, Tile, Wood
- Equipment
- Bar Fridge, Dishwasher, Disposal, Double Oven, Dryer, Exhaust Fan, Exhaust Hood, Gas Cooktop, Gas Water Heater, Microwave, Refrigerator, Wall Oven, Washer/Dryer
- Foundation
- Crawl Space
- Main Level Rooms
- Primary Bedroom, Bathroom-Full, Bathroom-Half, Bathroom-Half, Kitchen, Living Room, Dining Room, Dining Area, Bar/Entertainment, Great Room, Laundry, Laundry, Office, Wine Cellar
- Laundry Location
- Inside, Laundry Room, Main Level, Multiple Locations
- Heating
- Forced Air, Natural Gas
- Water
- Community Well
- Sewer
- Septic Installed
- Exterior Features
- Fire Pit, Gas Grill, In-Ground Irrigation
- Exterior Construction
- Brick Partial, Hard Stucco, Stone, Wood
- Roof
- Architectural Shingle
- Parking
- Circular Driveway, Attached Garage
- Driveway
- Cobblestone, Paved
- Lot Description
- Cul-De-Sac, Level, Private, Waterfront
- Elementary School
- Woodland Heights
- Middle School
- Woodland Heights
- High School
- Lake Norman
- Total Property HLA
- 8405
- Master on Main Level
- Yes
Mortgage Calculator
“ Based on information submitted to the MLS GRID as of . All data is obtained from various sources and may not have been verified by broker or MLS GRID. Supplied Open House Information is subject to change without notice. All information should be independently reviewed and verified for accuracy. Some IDX listings have been excluded from this website. Properties may or may not be listed by the office/agent presenting the information © 2026 Canopy MLS as distributed by MLS GRID”

Last Updated: