3818 Mourning Dove Drive, Weddington, NC 28104
- $874,900
- 4
- BD
- 4
- BA
- 3,558
- SqFt






Listing courtesy of RE/MAX Executive. patricknooney@remax.net
- List Price
- $874,900
- MLS#
- 4392796
- Status
- ACTIVE UNDER CONTRACT
- Days on Market
- 32
- Property Type
- Residential
- Year Built
- 2000
- Bedrooms
- 4
- Bathrooms
- 4
- Full Baths
- 3
- Half Baths
- 1
- Lot Size
- 40,075
- Lot Size Area
- 0.92
- Living Area
- 3,558
- Sq Ft Total
- 3558
- County
- Union
- Subdivision
- Weddington Heights
- Special Conditions
- None
- Dom
- Yes
Property Description
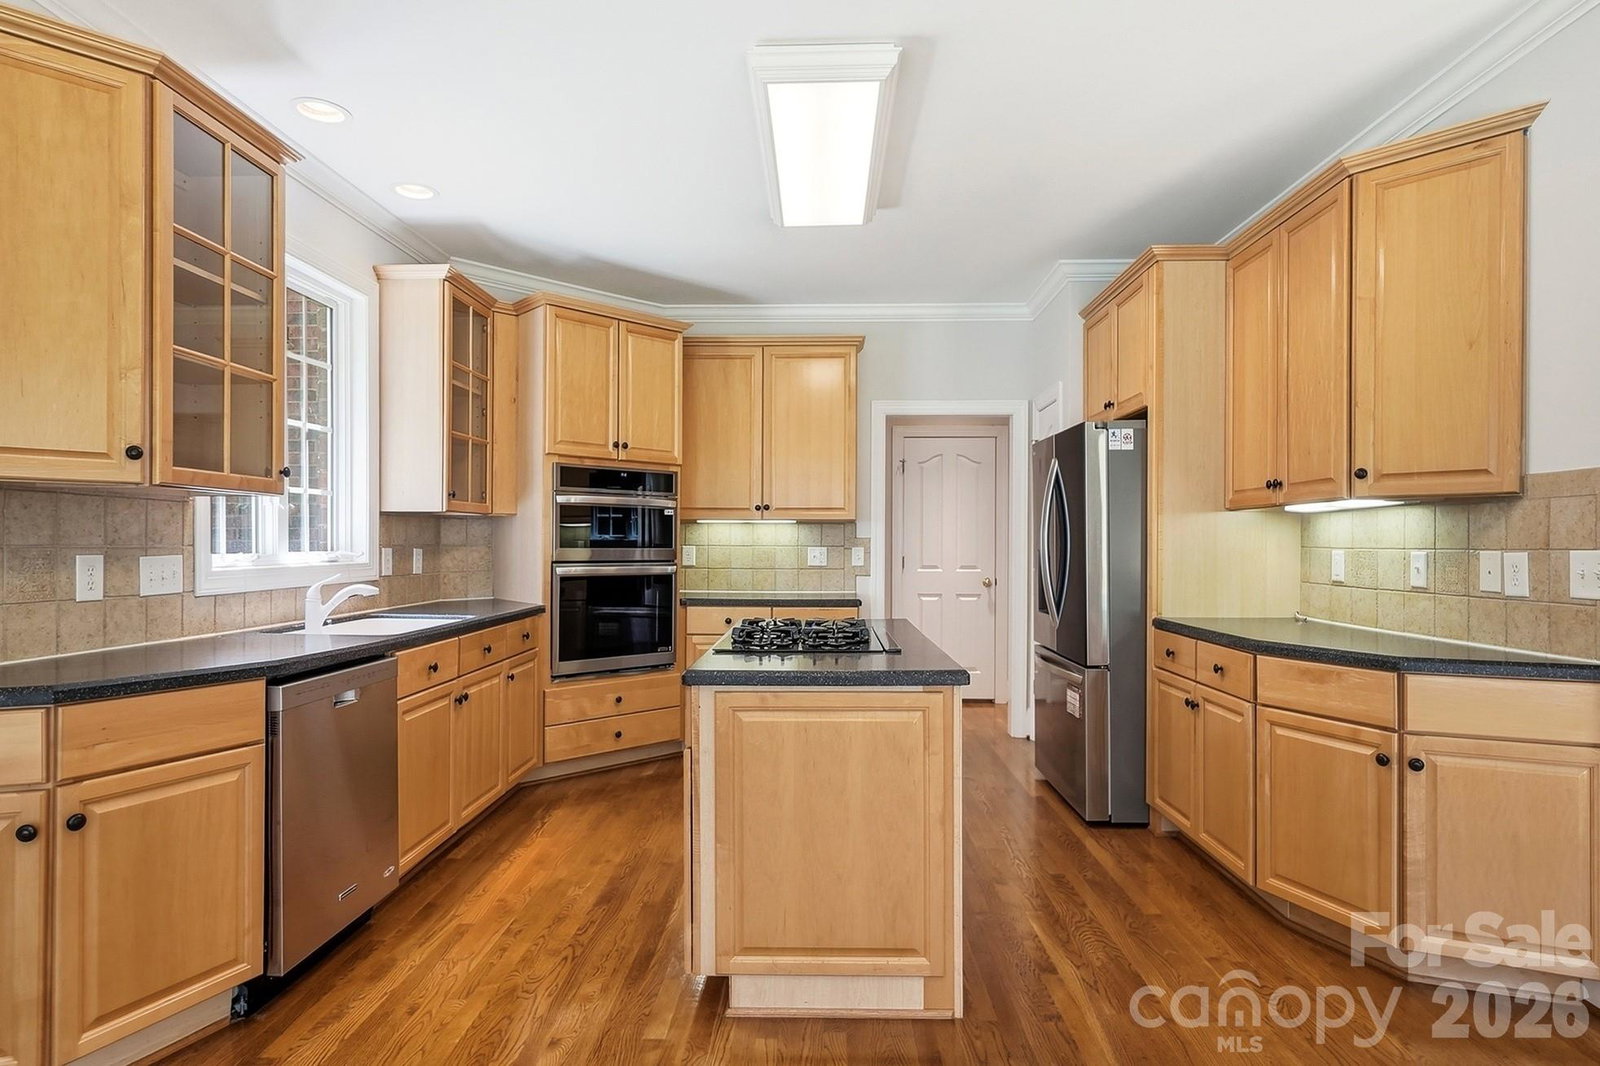
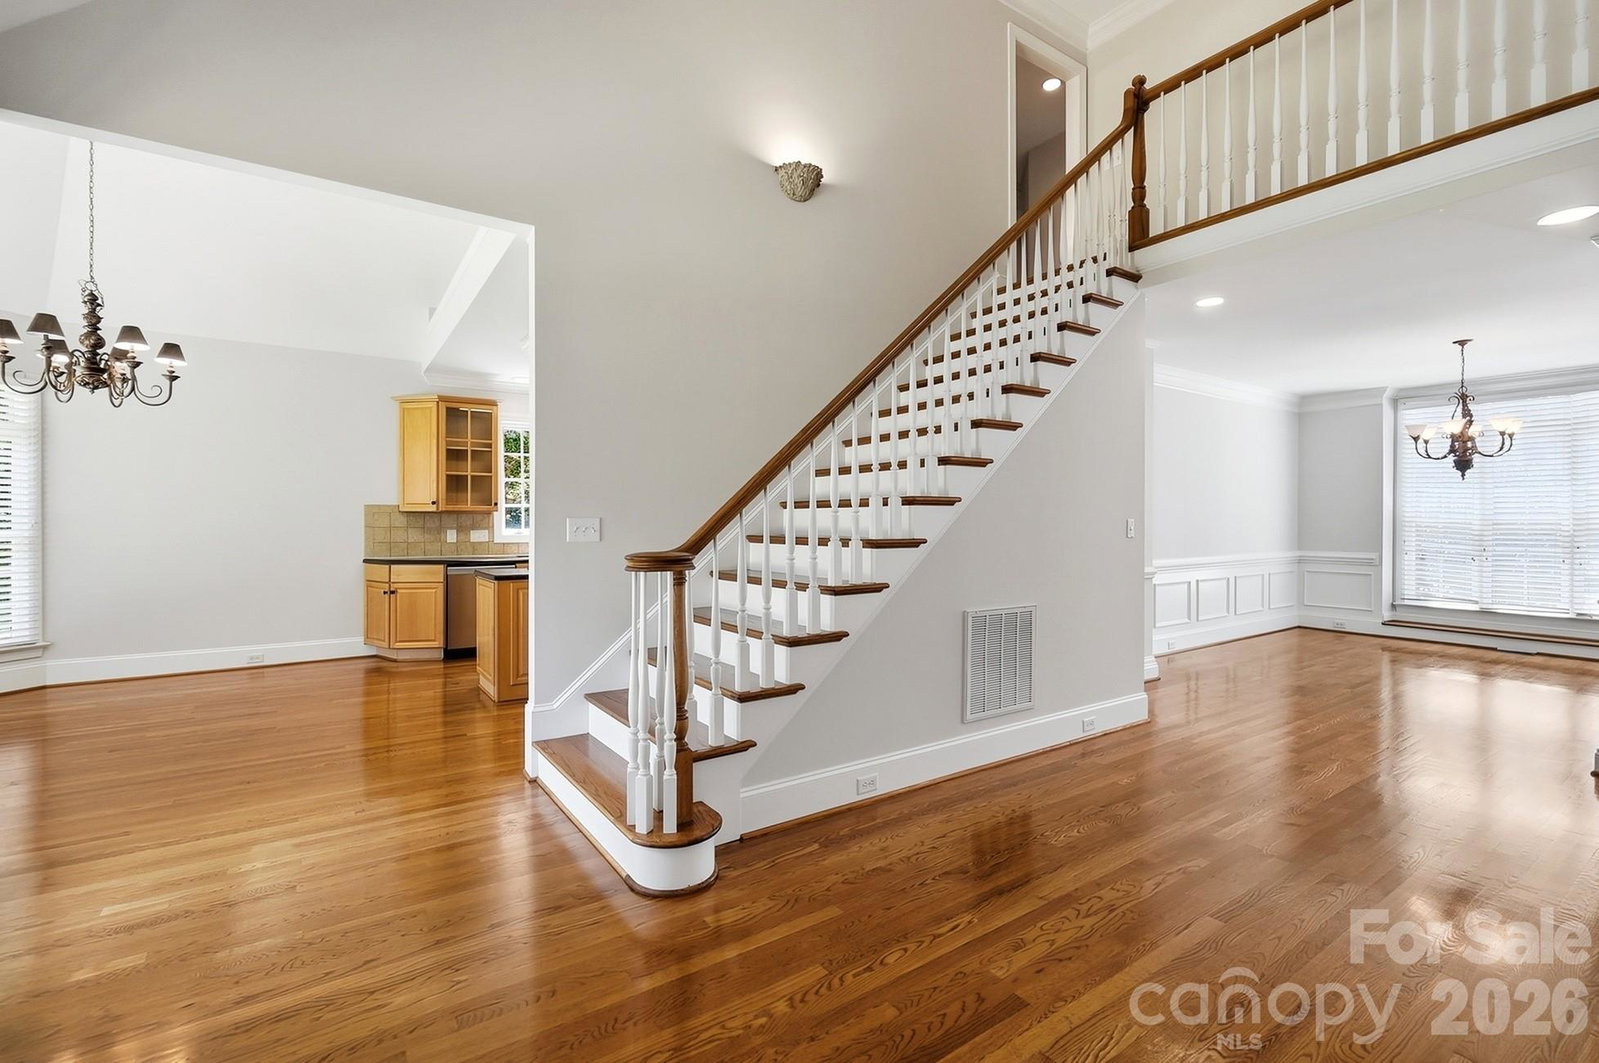
Nestled in the prestigious Weddington Heights community and just minutes from all highly sought-after Weddington schools, this impeccably maintained one-owner estate offers timeless elegance, exceptional craftsmanship, and an unmatched setting on nearly one acre of private, wooded grounds. Freshly painted throughout and featuring newly installed carpeting on the upper level and huge owner's suite on main, this move-in-ready home showcases pride of ownership at every turn. A dramatic two-story foyer welcomes you into a thoughtfully designed floor plan featuring formal living and dining spaces, site-finished hardwood flooring, and abundant natural light throughout. The impressive two-story great room showcases soaring cathedral ceilings and serves as the heart of the home, seamlessly connecting to the kitchen and outdoor living areas. The well-appointed kitchen is equipped with newer appliances, a gas cooktop with pop-up downdraft ventilation, wall oven, built-in microwave, counter-depth LG French door refrigerator, and a spacious breakfast area highlighted by a beautiful bay window overlooking the backyard. The main-level owner's retreat is a true sanctuary, featuring a stunning triple-tray ceiling, generous walk-in closet, and a beautifully renovated spa-inspired bath with quartz-topped dual vanities, custom cabinetry, and an oversized frameless glass walk-in shower. Upstairs, solid wood stair treads lead to three spacious secondary bedrooms, two full baths, and an expansive bonus/media room offering endless flexibility for recreation, entertainment, or work-from-home needs. The outdoor setting is equally impressive. An oversized deck overlooks one of the community's most desirable homesites—a sprawling, level backyard surrounded by mature trees that provide exceptional privacy. With nearly an acre of usable land and ample room for a future pool, outdoor living pavilion, or garden retreat, the possibilities are endless. The property extends well beyond the wooded area, creating a rare sense of space and seclusion while remaining conveniently close to shopping, dining, and everyday conveniences. Located in the heart of Weddington, one of Union County's most desirable communities, this exceptional residence offers the rare combination of top-rated schools, a premier location, meticulous updates, and room to create the backyard oasis of your dreams.
/u.realgeeks.media/babaahometeam/Babaa_Home_Team_Logo.png)
Additional Information
- Hoa Fee
- $399
- Hoa Fee Paid
- Annually
- Fireplace
- Yes
- Interior Features
- Attic Stairs Pulldown, Kitchen Island, Open Floorplan, Pantry, Walk-In Closet(s)
- Floor Coverings
- Carpet, Tile, Wood
- Equipment
- Dishwasher, Disposal, Gas Cooktop, Microwave, Refrigerator, Wall Oven
- Foundation
- Crawl Space
- Main Level Rooms
- Primary Bedroom, Kitchen, Breakfast, Dining Room, Great Room, Living Room, Bathroom-Full, Bathroom-Half, Laundry
- Laundry Location
- Laundry Room, Main Level
- Heating
- Central
- Water
- County Water
- Sewer
- County Sewer
- Exterior Features
- In-Ground Irrigation
- Exterior Construction
- Brick Full
- Roof
- Architectural Shingle
- Parking
- Driveway, Attached Garage, Garage Faces Side
- Driveway
- Concrete, Paved
- Lot Description
- Level, Private, Wooded
- Elementary School
- Weddington
- Middle School
- Weddington
- High School
- Weddington
- Zoning
- AM6
- Total Property HLA
- 3558
- Master on Main Level
- Yes
Mortgage Calculator
“ Based on information submitted to the MLS GRID as of . All data is obtained from various sources and may not have been verified by broker or MLS GRID. Supplied Open House Information is subject to change without notice. All information should be independently reviewed and verified for accuracy. Some IDX listings have been excluded from this website. Properties may or may not be listed by the office/agent presenting the information © 2026 Canopy MLS as distributed by MLS GRID”

Last Updated: