7017 Culloden More Court, Charlotte, NC 28217
- $395,000
- 4
- BD
- 3
- BA
- 1,831
- SqFt




Listing courtesy of Helen Adams Realty. lawrence@mahoolnance.com
- List Price
- $395,000
- MLS#
- 4411389
- Status
- COMING SOON
- Days on Market
- 0
- Property Type
- Residential
- Year Built
- 1995
- Bedrooms
- 4
- Bathrooms
- 3
- Full Baths
- 3
- Lot Size
- 9,147
- Lot Size Area
- 0.21
- Living Area
- 1,831
- Sq Ft Total
- 1831
- County
- Mecklenburg
- Subdivision
- McDowell Meadows
- Special Conditions
- None
Property Description
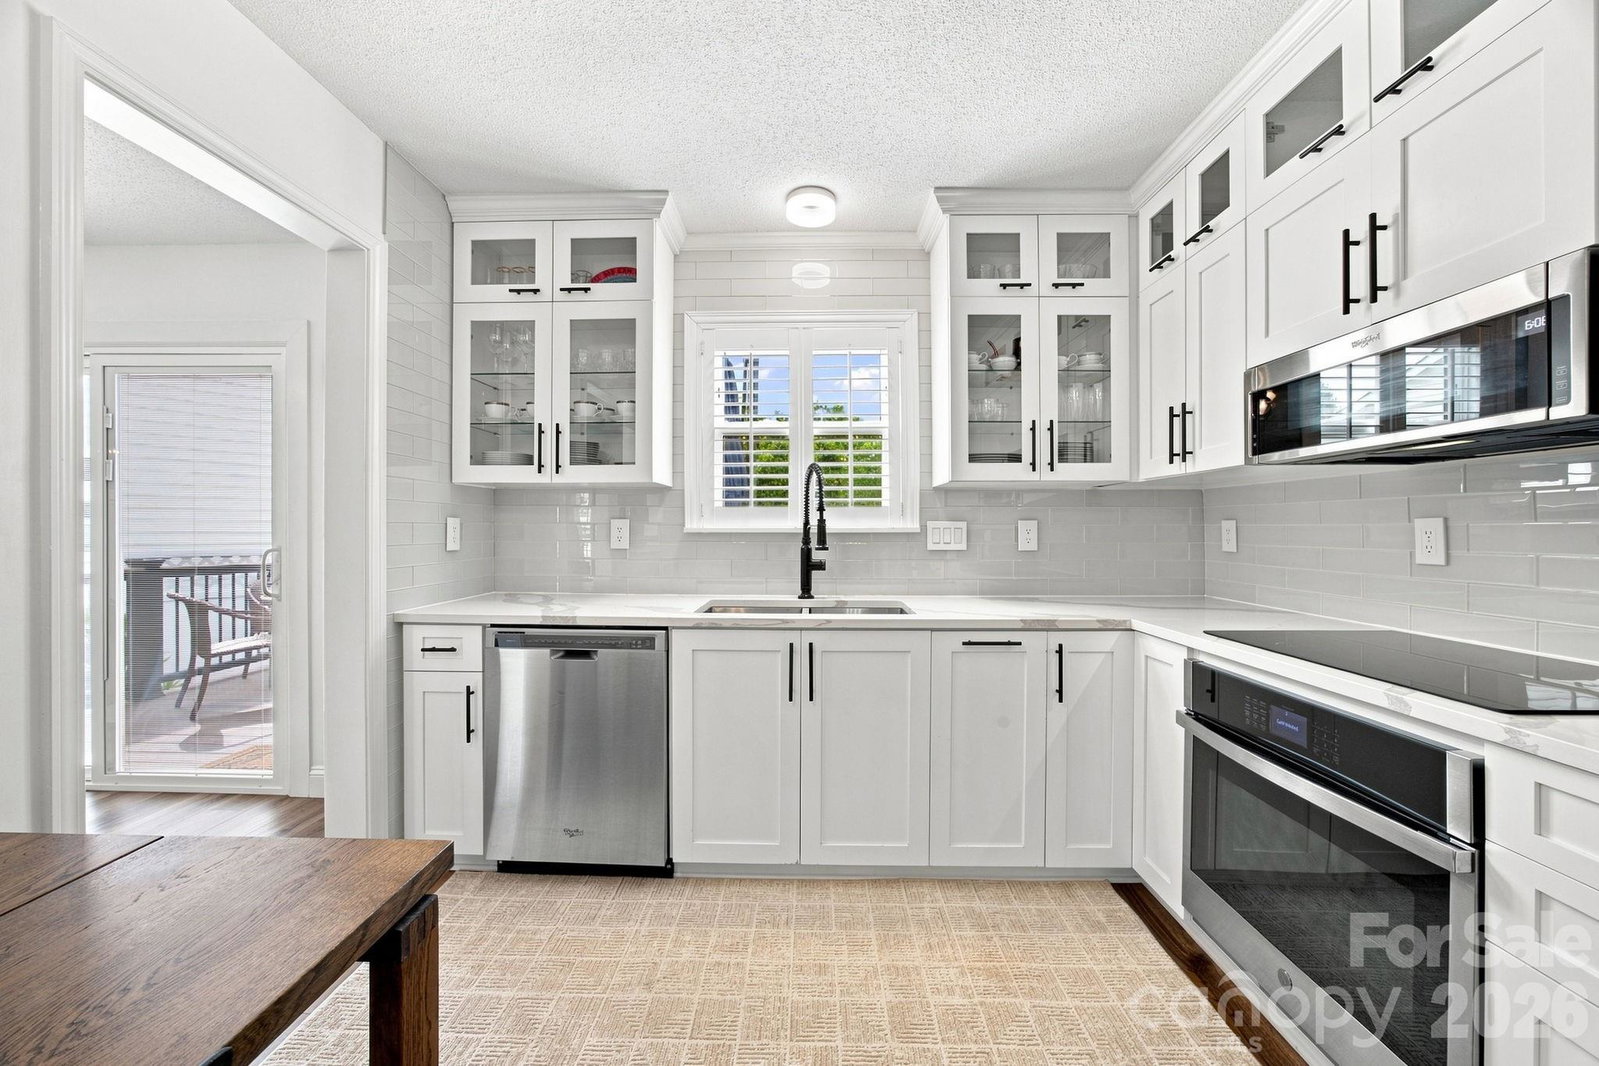
Welcome to 7017 Culloden More Court—a beautifully updated four-bedroom, three-bath split-level home offering a flexible floor plan and inviting indoor-outdoor living. A large covered front porch welcomes you inside, where durable vinyl plank flooring flows throughout the home and custom plantation shutters adorn nearly every window. The bright, open great room and dining area feature a vaulted ceiling, creating an airy setting for everyday living and entertaining. The renovated kitchen is a standout with quartz countertops, white shaker-style cabinetry, stainless steel appliances, a stainless double-bowl undermount sink and ample storage. The spacious lower level provides an additional gathering area centered around a wood-burning fireplace. This level also includes a bedroom, full bathroom and a thoughtfully designed laundry room with extensive custom built-in cabinetry. Upstairs, the primary suite features two closets, an updated bathroom with dual vanities and garden tub, updated cabinetry and quartz countertops. The home’s two additional bathrooms have also been refreshed with stylish, modern finishes. Outside, enjoy the low-maintenance composite deck overlooking a privacy-fenced backyard with established garden beds. Two outbuildings—both equipped with electricity—offer exceptional possibilities for storage, a workshop, gardening or hobby space. With four bedrooms, three updated bathrooms, replacement windows, multiple living areas and impressive outdoor amenities, this move-in-ready home delivers space, style and versatility inside and out.
/u.realgeeks.media/babaahometeam/Babaa_Home_Team_Logo.png)
Additional Information
- Fireplace
- Yes
- Interior Features
- Attic Other, Open Floorplan
- Floor Coverings
- Tile, Vinyl
- Equipment
- Dishwasher, Electric Oven, Electric Range, Microwave
- Foundation
- Crawl Space, Slab
- Main Level Rooms
- Living Room, Kitchen, Dining Room
- Laundry Location
- Laundry Room, Lower Level
- Heating
- Forced Air, Natural Gas
- Water
- City
- Sewer
- Public Sewer
- Exterior Construction
- Brick Partial, Vinyl
- Parking
- Driveway
- Driveway
- Concrete, Paved
- Elementary School
- Steele Creek
- Middle School
- Kennedy
- High School
- Olympic
- Total Property HLA
- 1831
Mortgage Calculator
“ Based on information submitted to the MLS GRID as of . All data is obtained from various sources and may not have been verified by broker or MLS GRID. Supplied Open House Information is subject to change without notice. All information should be independently reviewed and verified for accuracy. Some IDX listings have been excluded from this website. Properties may or may not be listed by the office/agent presenting the information © 2026 Canopy MLS as distributed by MLS GRID”

Last Updated: