5808 Ryder Avenue, Charlotte, NC 28226
- $605,000
- 3
- BD
- 3
- BA
- 2,068
- SqFt




Listing courtesy of Helen Adams Realty. annette@helenadamsrealty.com
- List Price
- $605,000
- MLS#
- 4411559
- Status
- COMING SOON
- Days on Market
- 0
- Property Type
- Residential
- Year Built
- 1979
- Bedrooms
- 3
- Bathrooms
- 3
- Full Baths
- 3
- Lot Size
- 15,681
- Lot Size Area
- 0.36
- Living Area
- 2,068
- Sq Ft Total
- 2068
- County
- Mecklenburg
- Subdivision
- Shadow Lake
- Special Conditions
- None
Property Description
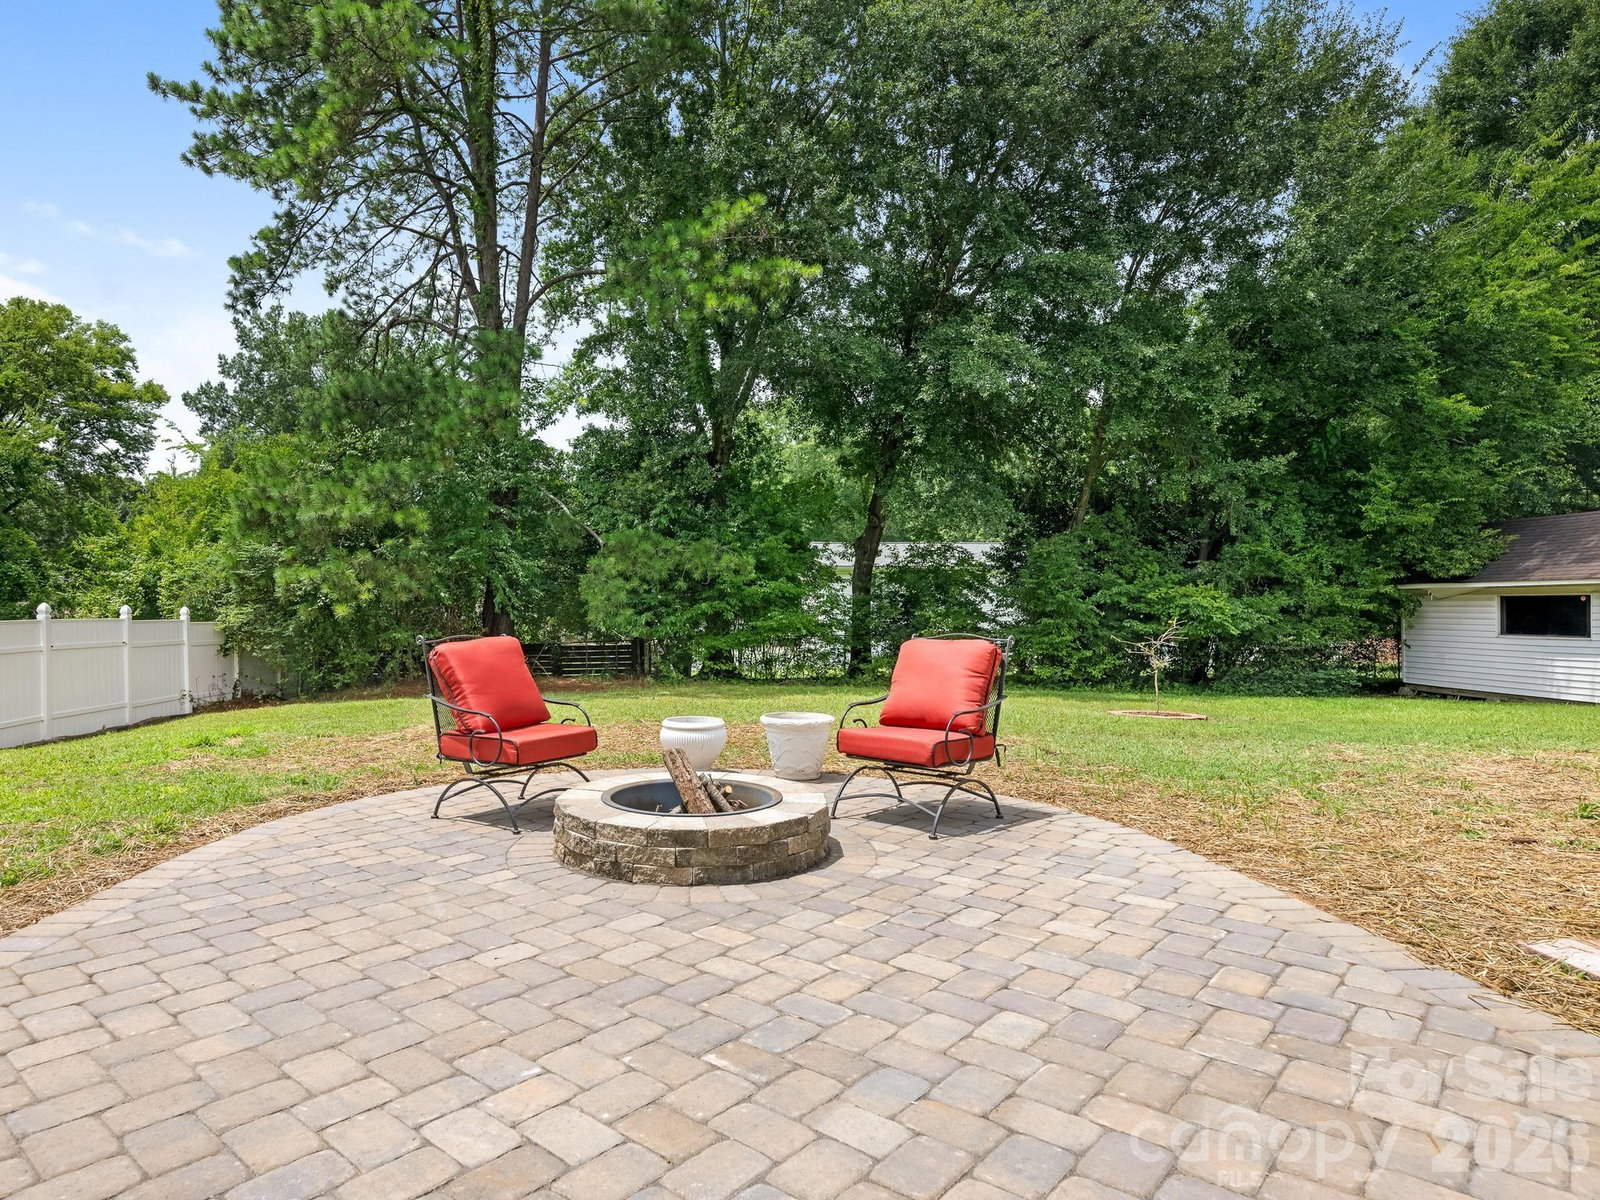
Absolutely turn key! This home has been completely transformed and ready for its new owners to just relax and live. Updates include: All new kitchen cabinets and appliances, all new bathroom vanities, toilets, sinks and tile floors and surround, new flooring and lighting throughout, all new paint. New brick paved patio with fire pit on the ground level overlooking a perfectly wide, flat and fenced yard with mature landscaping and a producing fig tree. Primary bedroom features a large dressing area that can also double as a sitting room or exercise space. Not only is the home cosmetically beautiful but the roof was installed in 2023, the windows have all been replaced with insulated windows and the furnace is from 2023. Shadow Lake is a peaceful and quiet community conveniently located off of Carmel Road and features community access to the McAlpine Creek Greenway and access to a residents only stocked pond, both only a 4 minute stroll away. Pond is stocked by NC state and allows for catch and release fishing. Southpark Mall, major medical facilities and I-485 less than 10 minutes away plus enjoy the convenience of living less than a 2 minute drive away from countless restaurants, retail and grocery stores. All appliances including washer and dryer and storage garage convey.
/u.realgeeks.media/babaahometeam/Babaa_Home_Team_Logo.png)
Additional Information
- Community Features
- Picnic Area, Pond
- Fireplace
- Yes
- Interior Features
- Attic Other, Open Floorplan
- Floor Coverings
- Laminate
- Equipment
- Dishwasher, Disposal, Electric Oven, Electric Range, Microwave, Refrigerator with Ice Maker, Washer/Dryer
- Foundation
- Slab
- Main Level Rooms
- Primary Bedroom, Bedroom(s), Bathroom-Full, Bathroom-Full, Living Room, Dining Area
- Laundry Location
- Laundry Room, Lower Level
- Heating
- Central, Natural Gas
- Water
- City
- Sewer
- Public Sewer
- Exterior Construction
- Vinyl
- Roof
- Architectural Shingle
- Parking
- Driveway
- Driveway
- Concrete, Paved
- Lot Description
- Level
- Elementary School
- Smithfield
- Middle School
- Quail Hollow
- High School
- South Mecklenburg
- Total Property HLA
- 2068
- Master on Main Level
- Yes
Mortgage Calculator
“ Based on information submitted to the MLS GRID as of . All data is obtained from various sources and may not have been verified by broker or MLS GRID. Supplied Open House Information is subject to change without notice. All information should be independently reviewed and verified for accuracy. Some IDX listings have been excluded from this website. Properties may or may not be listed by the office/agent presenting the information © 2026 Canopy MLS as distributed by MLS GRID”

Last Updated: