909 Carrington Drive, Charlotte, NC 28214
- $199,900
- 3
- BD
- 1
- BA
- 1,025
- SqFt






Listing courtesy of Showcase Realty LLC. nancy@showcaserealty.net
- List Price
- $199,900
- MLS#
- 4416160
- Status
- ACTIVE
- Days on Market
- 0
- Property Type
- Residential
- Foreclosure
- Yes
- Distressed Property
- Yes
- Year Built
- 1971
- Bedrooms
- 3
- Bathrooms
- 1
- Full Baths
- 1
- Lot Size
- 10,890
- Lot Size Area
- 0.25
- Living Area
- 1,025
- Sq Ft Total
- 1025
- County
- Mecklenburg
- Subdivision
- Cherokee Forest
- Special Conditions
- Notice Of Default
Property Description
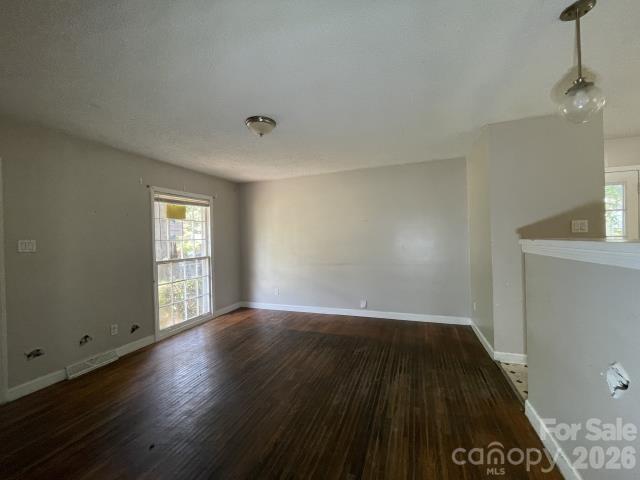
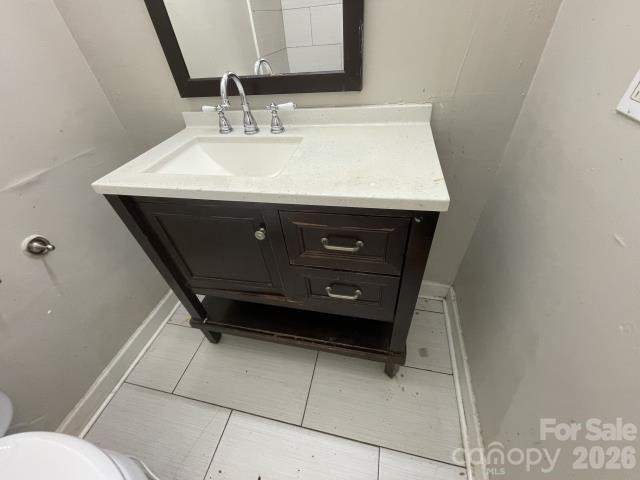
Welcome to this charming 1-story brick home featuring 3 bedrooms and 1 full bath in a convenient northwest Charlotte location. Inside, you'll find a functional floor plan with wood flooring throughout much of the living areas and bedrooms, generous natural light, and comfortable spaces for everyday living. The kitchen offers ample cabinetry and countertop space with an adjoining dining area, while the three bedrooms provide flexibility for sleeping, guests, or a home office. Outside, enjoy a spacious yard with mature trees, offering plenty of room for outdoor activities, gardening, or creating your own outdoor retreat. The classic brick exterior and single-level design add to the home's appeal. Located in Charlotte's 28214 area, the property offers convenient access to Mountain Island Lake, Riverbend Village, the U.S. National Whitewater Center, and Latta Nature Preserve, providing plenty of options for shopping, dining, trails, water recreation, and outdoor activities. Easy access to I-485, I-85 and Brookshire Boulevard/NC-16 makes commuting to Uptown Charlotte, Charlotte Douglas International Airport, Northlake, and surrounding employment centers convenient. A great opportunity to enjoy single-level living with access to both everyday conveniences and some of Charlotte's best outdoor destinations.
/u.realgeeks.media/babaahometeam/Babaa_Home_Team_Logo.png)
Additional Information
- Interior Features
- Attic Other, Cable Prewire
- Floor Coverings
- Tile, Wood
- Equipment
- Electric Water Heater
- Foundation
- Crawl Space
- Main Level Rooms
- Living Room, Dining Area, Kitchen, Primary Bedroom, Bedroom(s), Bedroom(s), Bathroom-Full, Laundry
- Laundry Location
- Main Level
- Heating
- Forced Air
- Water
- City
- Sewer
- Public Sewer
- Exterior Construction
- Brick Full
- Parking
- Parking Space(s)
- Driveway
- Asphalt, Paved
- Elementary School
- Whitewater Academy
- Middle School
- Whitewater
- High School
- West Mecklenburg
- Total Property HLA
- 1025
- Master on Main Level
- Yes
Mortgage Calculator
“ Based on information submitted to the MLS GRID as of . All data is obtained from various sources and may not have been verified by broker or MLS GRID. Supplied Open House Information is subject to change without notice. All information should be independently reviewed and verified for accuracy. Some IDX listings have been excluded from this website. Properties may or may not be listed by the office/agent presenting the information © 2026 Canopy MLS as distributed by MLS GRID”

Last Updated: