14918 Brotherly Lane, Charlotte, NC 28278
- $395,000
- 3
- BD
- 2
- BA
- 1,778
- SqFt



Listing courtesy of Howard Hanna Allen Tate Fort Mill. stefanie.janky@allentate.com
- List Price
- $395,000
- MLS#
- 4417944
- Status
- COMING SOON
- Days on Market
- 0
- Property Type
- Residential
- Architectural Style
- Ranch
- Year Built
- 2009
- Bedrooms
- 3
- Bathrooms
- 2
- Full Baths
- 2
- Lot Size
- 9,147
- Lot Size Area
- 0.21
- Living Area
- 1,778
- Sq Ft Total
- 1778
- County
- Mecklenburg
- Subdivision
- Enclave
- Special Conditions
- None
Property Description
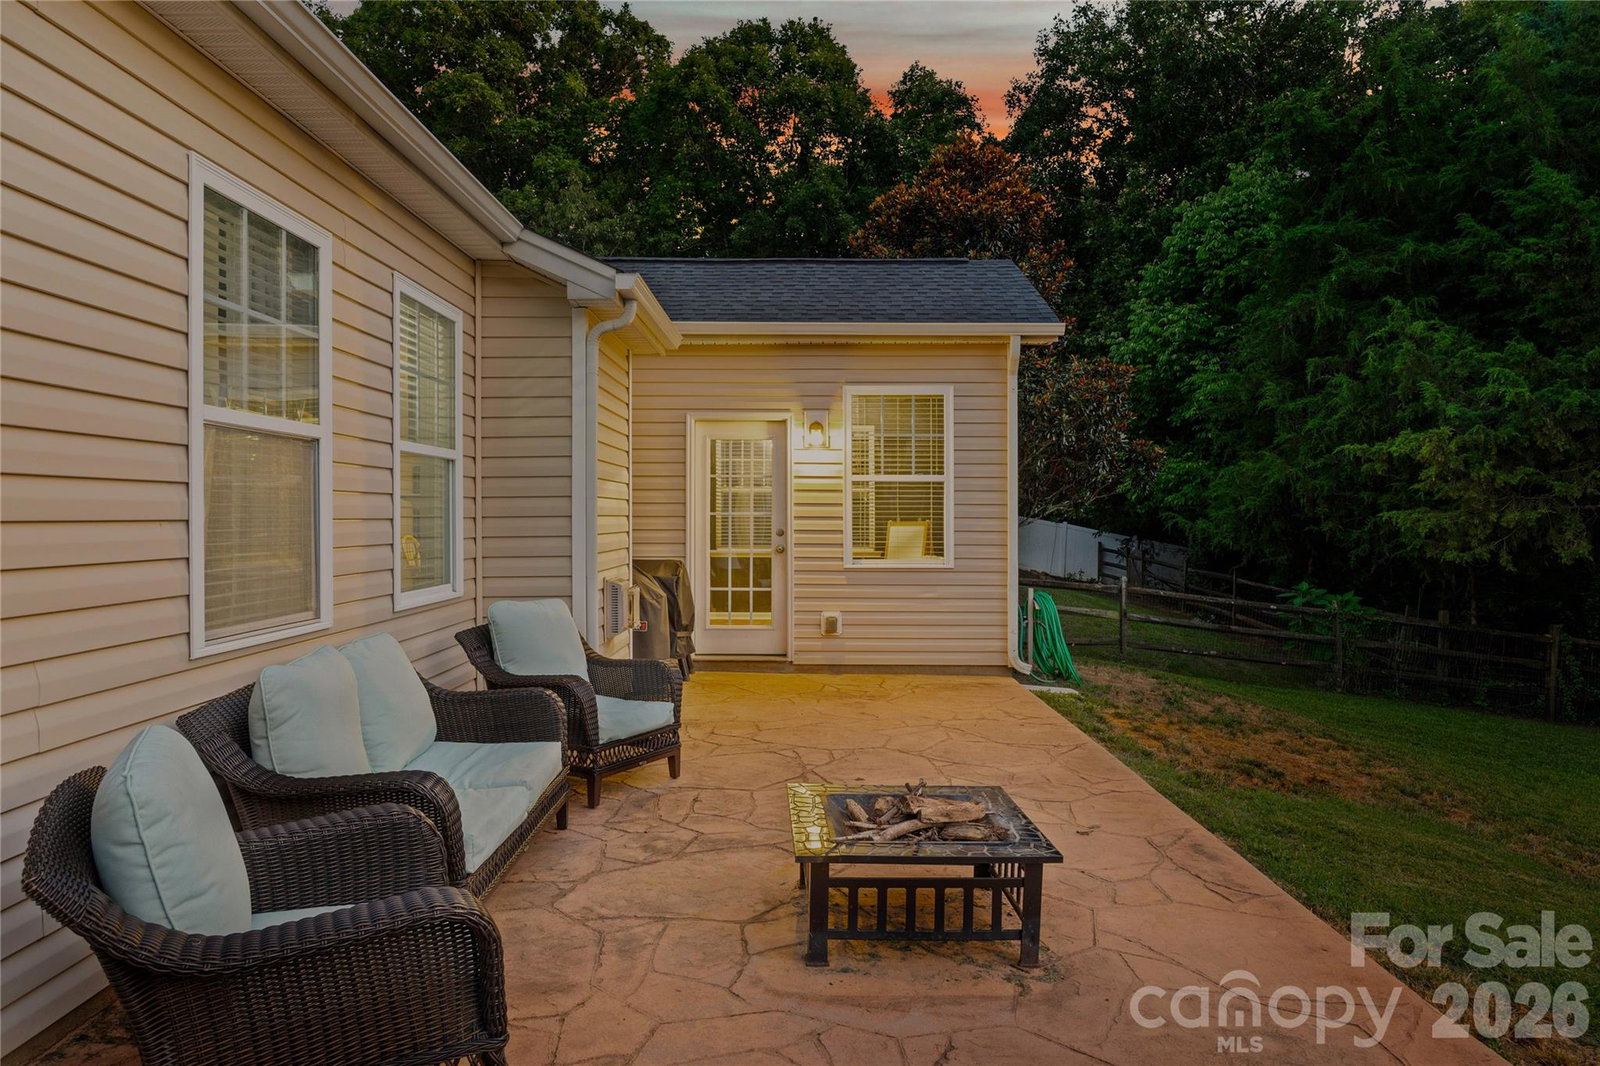
Nestled in a treed backdrop with views of the community pond, this welcoming ranch has been updated and is waiting for you to call it home! With a new roof and gutters in 2026, and new HVAC and furnace in 2021, this home offers low-maintenance living. A rocking chair front porch greets you and takes you in to this light filled, split bedroom floor plan. The primary suite has a large walk-in closet and tray ceiling, and features an ensuite with dual sinks, garden tub, walk-in shower, and water closet. The great room is centered by a cozy gas fireplace, and enjoys views of the stunning backyard. This open plan flows into the kitchen, with an island perfect for bar stools, stainless steel appliances (including a dishwasher and disposal that were replaced in 2022), an updated sink faucet, tall cabinets for extra storage, an ideal coffee bar area, granite counters, and a refrigerator that conveys. The dining space is perfect for entertaining, and opens into the sunroom - a flexible space for a playroom, formal dining, office, or sitting area to take in the gorgeous views! The secondary bedrooms are spacious and feature generous closets, and have an adjacent full bathroom. Wait until you see the laundry room, with its playful wallpaper, counter space, floating shelves, and the washer and dryer convey. As you head outside, the expansive backyard is fully fenced (with new gates put on in 2026), and the stamped concrete patio area is ideal for grilling and entertaining! Other updates include nest thermostats, new lighting in the sunroom, updates in both bathrooms, and more (see attachment for full list). Located on a dead-end street, and only a few minutes to the Rivergate shopping center with a Target, Home Depot, Michaels, Home Goods, excellent restaurant options, and more, and close to I-485 and I-77, Charlotte Premium Outlets, the Charlotte Douglas International Airport - look no further for your new home!
/u.realgeeks.media/babaahometeam/Babaa_Home_Team_Logo.png)
Additional Information
- Hoa Fee
- $265
- Hoa Fee Paid
- Semi-Annually
- Community Features
- Pond, Sidewalks, Street Lights
- Fireplace
- Yes
- Interior Features
- Attic Other, Cable Prewire, Garden Tub, Kitchen Island, Open Floorplan, Pantry, Split Bedroom, Walk-In Closet(s)
- Floor Coverings
- Carpet, Hardwood, Tile
- Equipment
- Dishwasher, Disposal, Dryer, Electric Cooktop, Electric Range, Microwave, Oven, Plumbed For Ice Maker, Refrigerator, Washer, Washer/Dryer
- Foundation
- Slab
- Main Level Rooms
- Primary Bedroom, Bedroom(s), Bedroom(s), Bathroom-Full, Bathroom-Full, Kitchen, Great Room, Dining Area, Laundry, Sunroom
- Laundry Location
- Laundry Room, Main Level
- Heating
- Central
- Water
- City
- Sewer
- Public Sewer
- Exterior Construction
- Stone Veneer, Vinyl
- Roof
- Architectural Shingle
- Parking
- Attached Garage, Garage Faces Front
- Driveway
- Concrete
- Lot Description
- Wooded, Views
- Elementary School
- River Gate
- Middle School
- Southwest
- High School
- Palisades
- Zoning
- N1-A
- Total Property HLA
- 1778
- Master on Main Level
- Yes
Mortgage Calculator
“ Based on information submitted to the MLS GRID as of . All data is obtained from various sources and may not have been verified by broker or MLS GRID. Supplied Open House Information is subject to change without notice. All information should be independently reviewed and verified for accuracy. Some IDX listings have been excluded from this website. Properties may or may not be listed by the office/agent presenting the information © 2026 Canopy MLS as distributed by MLS GRID”

Last Updated: