4948 Sardis Road Unit #C, Charlotte, NC 28270
- $219,900
- 3
- BD
- 2
- BA
- 1,230
- SqFt




Listing courtesy of 5 Points Realty. charlottedwellings@gmail.com
- List Price
- $219,900
- MLS#
- 4419055
- Status
- ACTIVE
- Days on Market
- 0
- Property Type
- Residential
- Architectural Style
- Modern
- Year Built
- 1978
- Bedrooms
- 3
- Bathrooms
- 2
- Full Baths
- 2
- Lot Size
- 412,905
- Lot Size Area
- 9.479
- Living Area
- 1,230
- Sq Ft Total
- 1230
- County
- Mecklenburg
- Subdivision
- The Essex
- Special Conditions
- None
Property Description
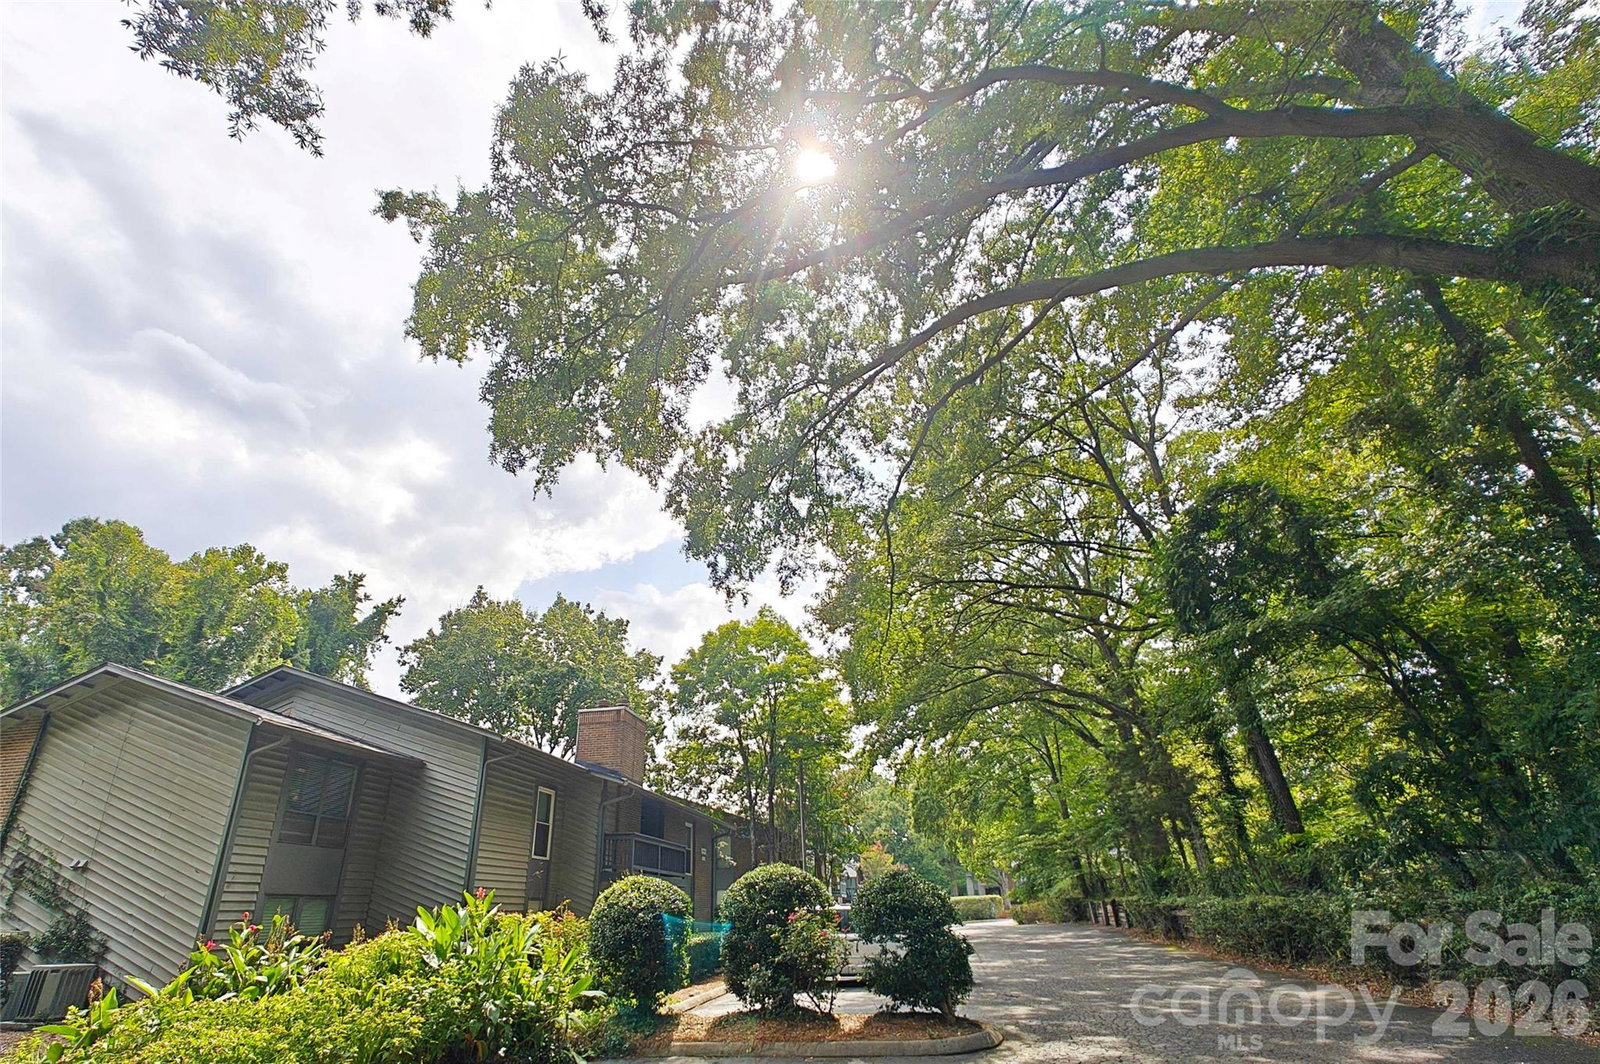
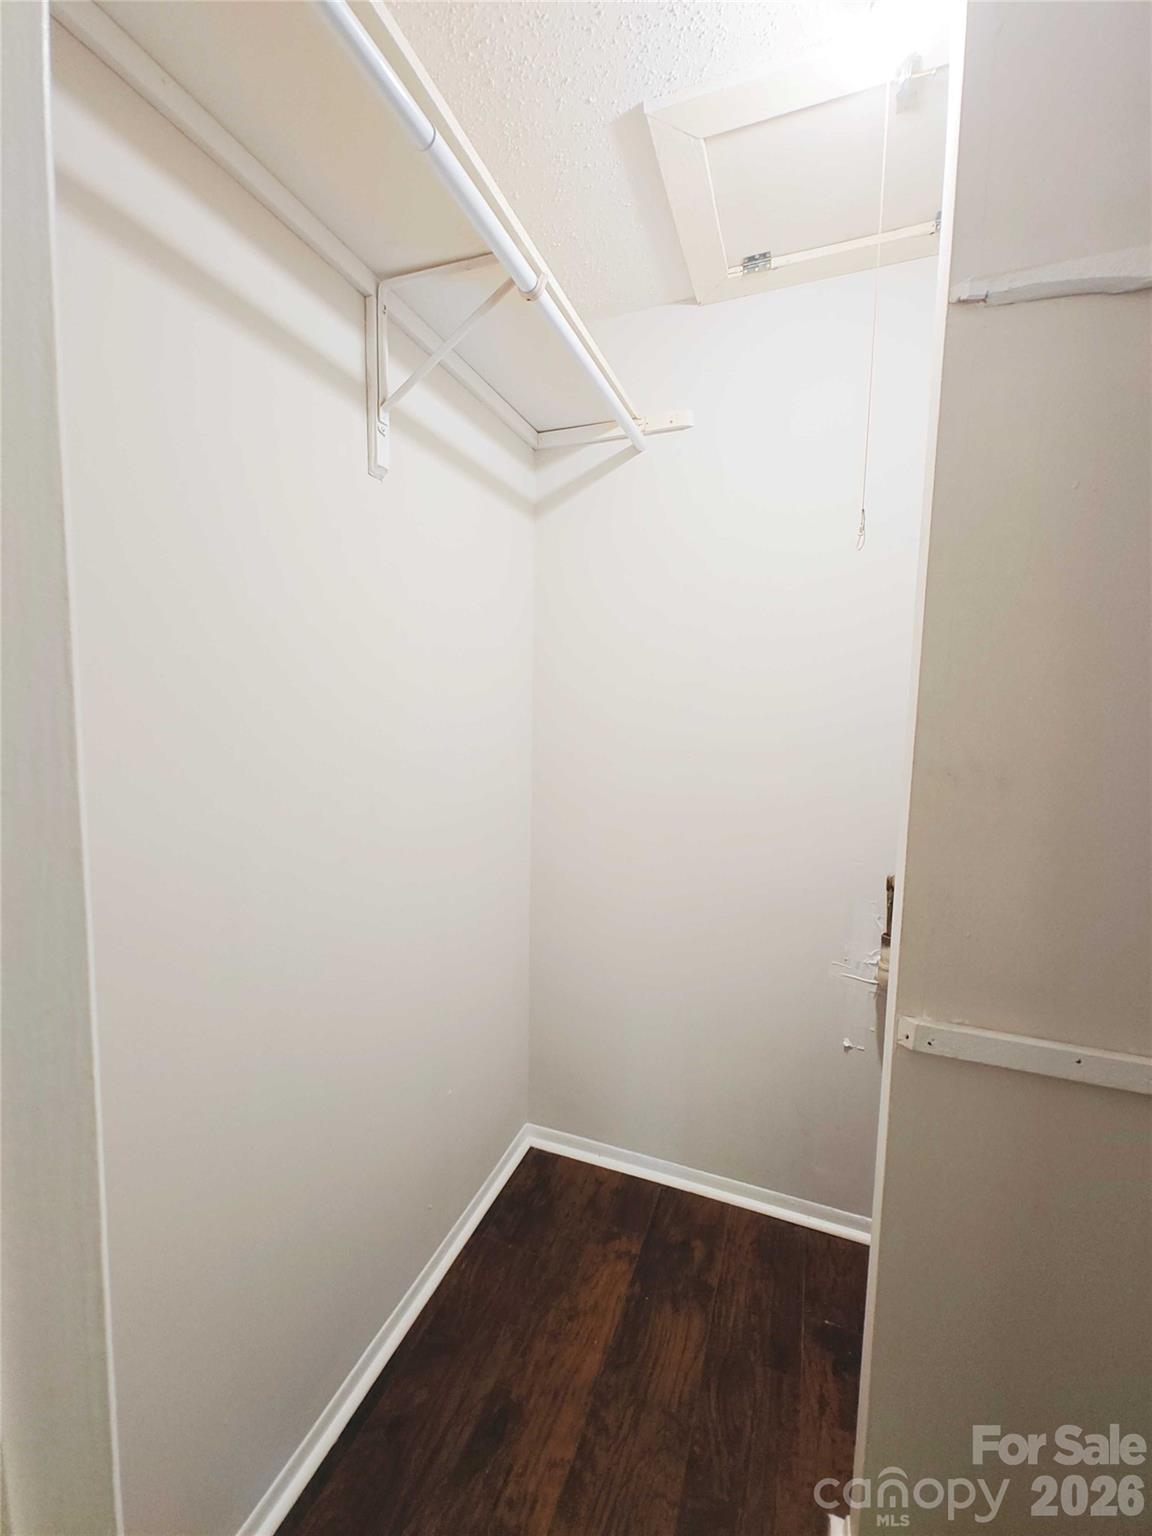
Tucked away in a quite corner surrounded by nature is this rare 3 BR condo in bustling Strawberry Hill area, ideally located at the nexus of Fairview, Sardis & Providence Rd. Hard to find a condo complex where units have their own individual entrance, this move in ready top floor unit is one of only a dozen 3BR homes & has the Primary BR set apart with an en suite full bath + a wonderful walk in closet. Loads of kitchen cabinet & storage space. Cool counter/bar in the central living area. Washer, dryer & refrigerator convey with property. The big assessments have been paid, the association wisely sold off a valuable unused parcel saving homeowners thousands of $. The improvements are underway including the building exteriors. Next is paving the parking lots & the HOA is now set up for a strong future. The Essex is of the organic architecture style & has a pool + clubhouse, lots of green space with a fantastic location close to shopping and convenient to everything you desire, while being a quiet retreat from the city. Fireplace as is.
/u.realgeeks.media/babaahometeam/Babaa_Home_Team_Logo.png)
Additional Information
- Hoa Fee
- $472
- Hoa Fee Paid
- Monthly
- Community Features
- Fifty Five and Older, Clubhouse, Outdoor Pool
- Fireplace
- Yes
- Interior Features
- Kitchen Island, Open Floorplan, Walk-In Closet(s)
- Floor Coverings
- Tile, Vinyl
- Equipment
- Dishwasher, Electric Range, Electric Water Heater, Refrigerator, Washer/Dryer
- Foundation
- Slab
- Main Level Rooms
- Primary Bedroom, Kitchen, Dining Room, Living Room, Bedroom(s), Bathroom-Full, Bedroom(s), Bathroom-Full
- Laundry Location
- Laundry Closet
- Heating
- Electric, Heat Pump
- Water
- City
- Sewer
- Public Sewer
- Exterior Features
- Lawn Maintenance, Storage
- Exterior Construction
- Brick Partial, Wood
- Roof
- Composition
- Parking
- Parking Lot
- Driveway
- Asphalt, Paved
- Lot Description
- End Unit, Green Area, Wooded
- Elementary School
- Lansdowne
- Middle School
- McClintock
- High School
- East Mecklenburg
- Zoning
- N2-B
- Total Property HLA
- 1230
Mortgage Calculator
“ Based on information submitted to the MLS GRID as of . All data is obtained from various sources and may not have been verified by broker or MLS GRID. Supplied Open House Information is subject to change without notice. All information should be independently reviewed and verified for accuracy. Some IDX listings have been excluded from this website. Properties may or may not be listed by the office/agent presenting the information © 2026 Canopy MLS as distributed by MLS GRID”

Last Updated: